
Primary on Main
Address
1253 Sorolla Ave, Coral Gables, FL
Price
$ 5,992,000
Property Attributes
- MLS#A11988170
- TypeSingle Family
- Listing Status Active
- CountyMiami-Dade
- CityCoral Gables
- Area41
- NeighborhoodCORAL GABLES SEC E
- Zip33134
- Style
- Year Built2002
- Taxes$ 62232
- Price$ 5,992,000
- Bedrooms6
- Full Bathrooms5
- Half Bathrooms2
- Sqr Footage6492
Data Source:
Southeast Florida MLS (SEFMLS)
Property Description
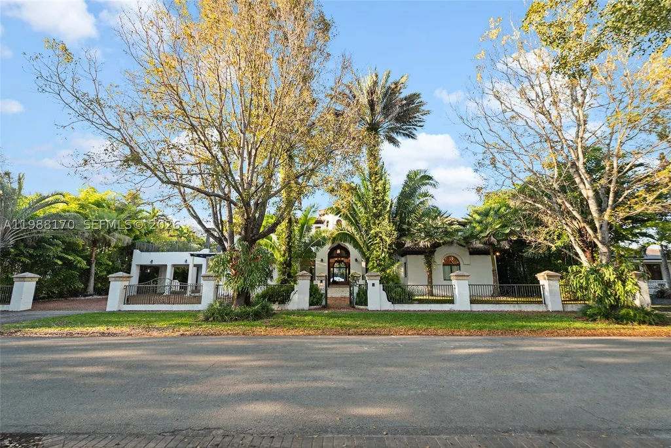
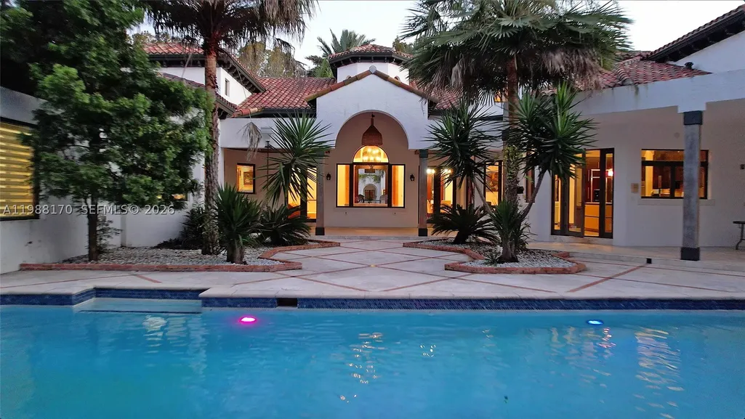
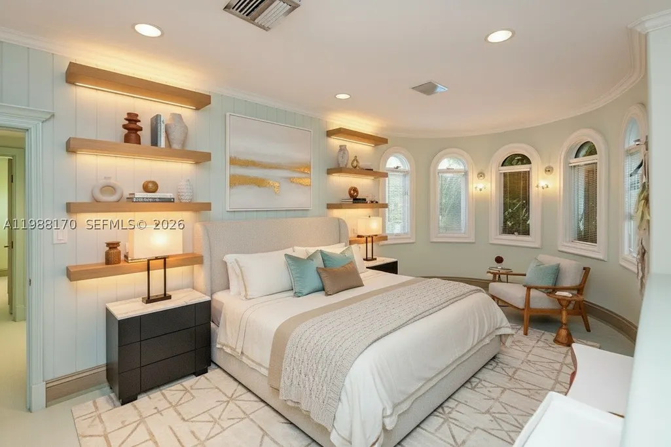
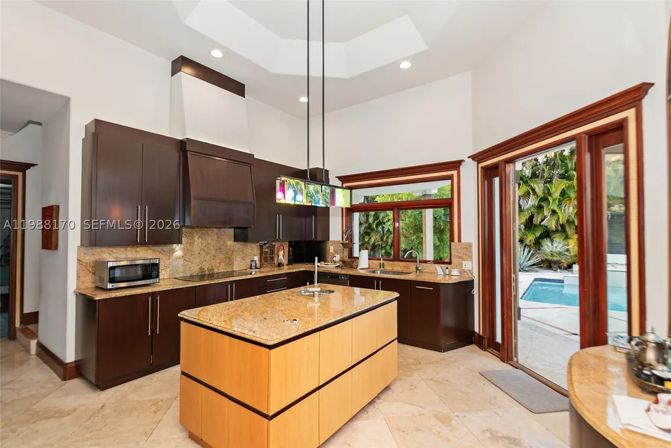
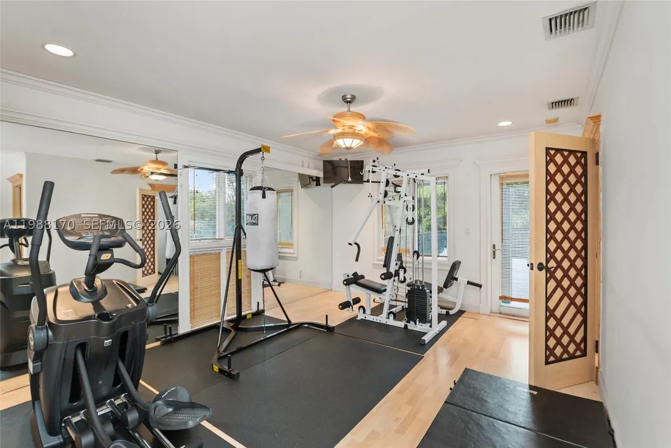
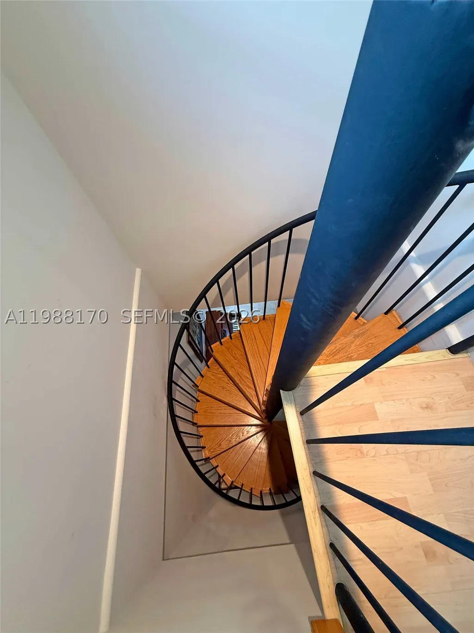
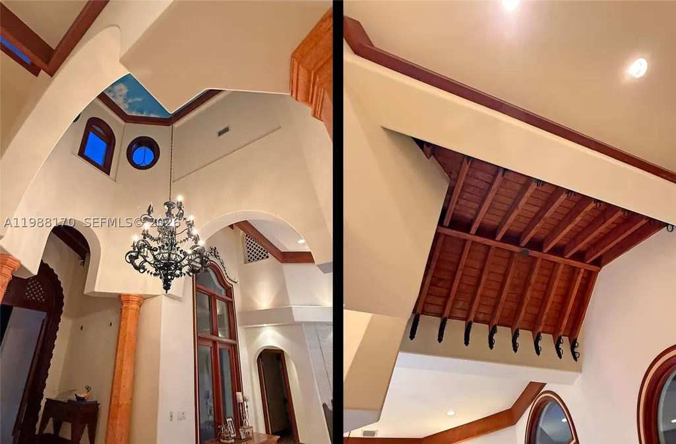
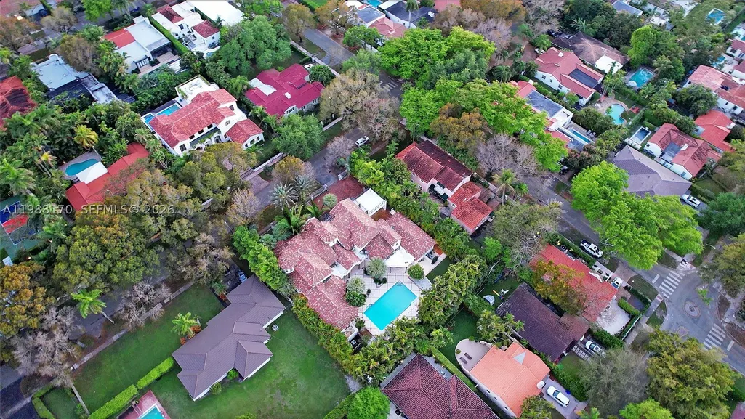
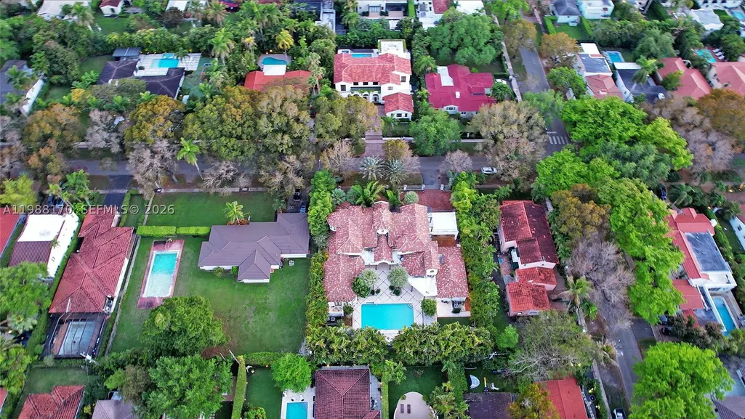
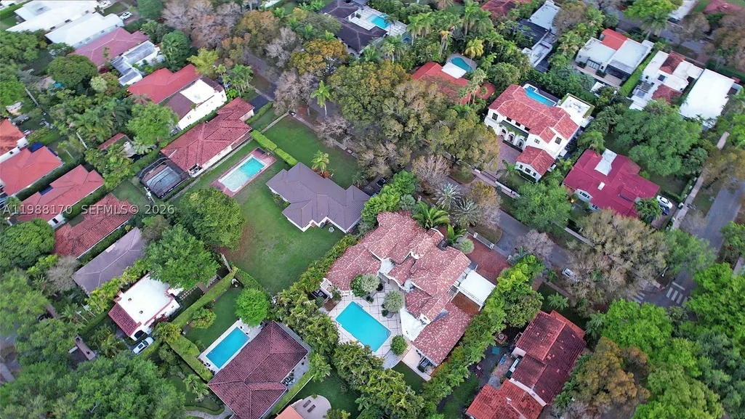
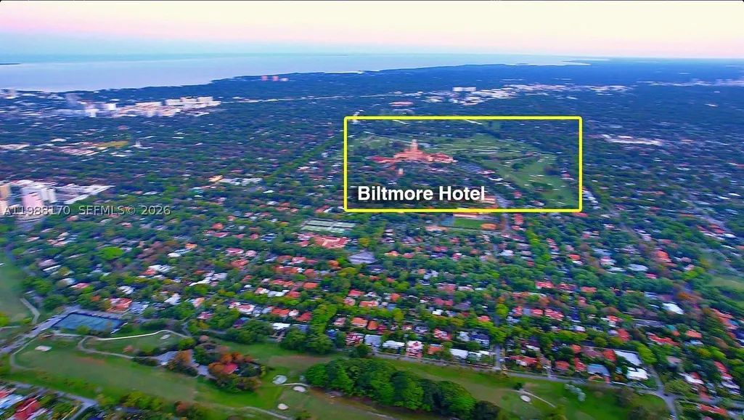
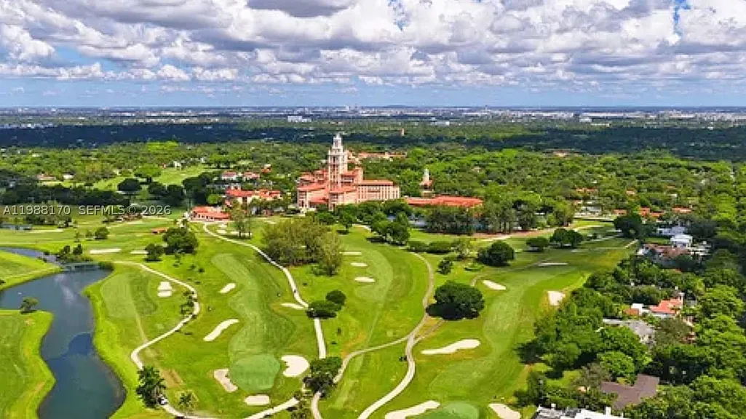
Set on one of Coral Gables finest tree-lined streets, this custom Mediterranean estate is a rare find. Built in 2002, this 6BD/5BA/2HB residence offers 6,887sqft of thoughtfully designed living space on a 19,750sqft lot. The architecture speaks for itself a hand-carved mahogany entry door, soaring octagonal rotunda w/hand-painted ceiling mural, Marble columns, Marble floors throughout and a monumental carved travertine fireplace. The grand living room opens through French doors to a covered loggia with Resort-style living outdoor space, creating a natural flow between interior and exterior that defines true South Florida living. The chef's kitchen is well-appointed with pool views and generous workspace. The expansive primary suite overlooks the pool area and opens directly to the backyard through French doors, offering generous closet space and a serene private retreat. Two kids suites connect through a shared loft play/study space rarely found. A dedicated fitness room with all equipment included, maid's quarters and 2-car garage complete the interior. Outdoors, a cascading waterfall pool, travertine deck and private turf sports court complete the grounds. Minutes to dining, shopping, Historic Miracle Mile and the iconic Biltmore Hotel. This Grand Estate delivers a refined contemporary lifestyle in the heart of Coral Gables. Schedule your tour Today!
| Elementary School | Middle School | High School |
|---|---|---|
| Sunset Elementary School | Ponce De Leon Middle School | Coral Gables High School |
| Price History | |
|---|---|
| 4/9/2026 | Listed $6,750,000 |
| 6/2/2026 | 11$5,992,000 |
General Features
| Sewer | Public Sewer |
|---|---|
| Heating | Central,Electric |
| Cooling | Central Air,Ceiling Fan(s),Electric |
| Utilities | Cable Available |
| Possession | Close Of Escrow,Negotiable |
| Roof | Flat |
| Appliances | Built-In Oven,Dryer,Dishwasher,Electric Range,Electric Water Heater,Disposal,Microwave,Other,Washer |
| Garage Spaces | 3 |
| Patio/Porch Features | Open,Patio,Porch |
| Architectural Style | Mediterranean,Two Story |
| Pool Features | Concrete,Cleaning System,In Ground,Pool Equipment,Pool |
| Security Features | Smoke Detector(s) |
| Restrictions | No Boats,No RV,No Truck,OK To Lease |
| Construction Materials | Block |
| Pets Allowed | No,Yes |
| Year Built | 2002 |
| View | Other,Pool |
| Stories Count | 2 |
| Levels | Two |
| Property Subtype | Single Family Residence |
| Tax Year | 2025 |
| Ownership | Self Proprietor/Individual |
| Community Features | Other |
| County | Miami-Dade |
| Property Type | Residential |
| Attached Garage | true |
| Subdivision Name | CORAL GABLES SEC E |
| Facing Direction | South |
| Garage Y/N | true |
| Full Baths | 5 |
| Special Listing Conditions | Listed As-Is |
| Status | Active |
| Directions | For GPS simply enter: 1253 Sorolla Ave, Coral Gables, FL 33134 |
| High School | Coral Gables |
| City | Coral Gables |
| Senior Community Y/N | false |
| Zoning Description | 0100 |
| MLS Area | 41 |
| Lot Size Units | Square Feet |
| Lot Size Square Feet | 19750 |
| Carport Spaces | 4 |
| Carport Y/N | true |
| Listing Terms | Cash,Conventional |
| Elementary School | Sunset |
| Year Built Details | Effective Year Built |
| Tax Annual Amount | 62232 |
| Middle/Junior High School | Ponce De Leon |
| Lease Considered Y/N | false |
| Virtual Tour | https://www.propertypanorama.com/instaview/mia/A11988170 |
| Standard Status | Active |
| Occupancy Type | Call Agent |
| Property Sub Type Additional | Single Family Residence |
| PostalCity | Coral Gables |
| Legal Description | 7 54 41 CORAL GABLES SEC E PB 8-13 E1/2 OF LOT 37 & LOTS 38 & 39 BLK 1 LOT SIZE IRREGULAR OR 18398-2221 1198 1 |
Interior Features
| Interior Amenities | Bedroom on Main Level,Breakfast Area,Dual Sinks,Entrance Foyer,Eat-in Kitchen,French Door(s)/Atrium Door(s),First Floor Entry,Fireplace,Kitchen Island,Living/Dining Room,Main Level Primary,Other,Sitting Area in Primary,Shower Only,Skylights,Vaulted Ceiling(s),Walk-In Closet(s),Loft |
|---|---|
| Flooring | Marble,Terrazzo |
| Furnished Y/N | Unfurnished |
| Air Conditioning Y/N | true |
| Heating Y/N | true |
| Window Features | Arched,Other,Impact Glass,Skylight(s) |
| Fireplace Y/N | true |
| Half Baths | 2 |
| Laundry Features | In Garage |
| Total Bedrooms | 6 |
| LivingAreaSource | Plans |
| Total Baths | 7 |
Exterior Features
| Exterior Amenities | Fence,Security/High Impact Doors,Porch,Patio |
|---|---|
| Parking Features | Attached Carport,Attached,Covered,Driveway,Garage,Garage Door Opener |
| Lot Features | 1/4 to 1/2 Acre Lot |
| Water Source | Public |
| Lot Size Area | 19750 |
| Foundation Details | Raised |
| Building Area Total | 8026 |
| Road Surface Type | Paved |
| Private Pool | true |
| Waterfront Y/N | false |
| Covered Spaces | 7 |
| Door Features | French Doors |
| Road Frontage Type | City Street |
Amenities
- Foreclosure
- Views
- Short Sale
- New Construction
- Adult 55+
- Lease To Own
- No HOA Fees
- Furnished
- Primary On Main
- Air Conditioning
- Seller Finance
- Green
- Fixer Upper
- Horse
- Golf
- Fireplace
- Deck
- Garage
- Basement
- Pool
Property vs Single Family Average in 33134
Price
Taxes
Year Built
 Copyright Southeast Florida Multiple Listing Service © 2026. Accuracy of listing information is not guaranteed. Listing information is provided for personal consumer, non-commercial use, solely to identify potential properties for potential purchase. All other use is strictly prohibited, is a violation of the terms of use, and may violate federal and state law.
Data Last Updated: September 14, 2026 3:28 PM UTC
Copyright Southeast Florida Multiple Listing Service © 2026. Accuracy of listing information is not guaranteed. Listing information is provided for personal consumer, non-commercial use, solely to identify potential properties for potential purchase. All other use is strictly prohibited, is a violation of the terms of use, and may violate federal and state law.
Data Last Updated: September 14, 2026 3:28 PM UTC
 Palm Beach Board of Realtors MLS® (PBBORMLS) All information deemed reliable but not guaranteed. All properties are subject to prior sale, change or withdrawal. Neither listing broker(s) or information provider(s) shall be responsible for any typographical errors, misinformation, misprints and shall be held totally harmless. Listing(s) information is provided for consumer's personal, non-commercial use and may not be used for any purpose other than to identify prospective properties consumers
 All information deemed reliable but not guaranteed. All properties are subject to prior sale, change or withdrawal. Neither listing broker(s) or information provider(s) shall be responsible for any typographical errors, misinformation, misprints and shall be held totally harmless. Listing(s) information is provided for consumer's personal, non-commercial use and may not be used for any purpose other than to identify prospective properties consumers may be interested in purchasing. The data relating
